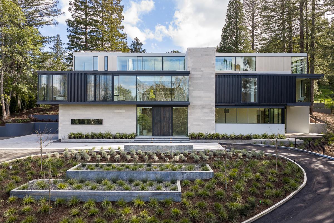
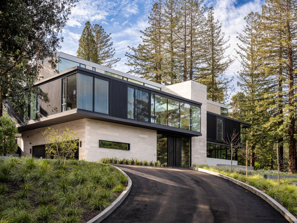
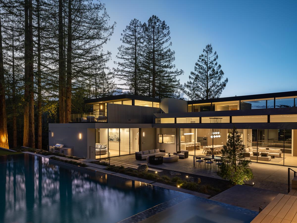
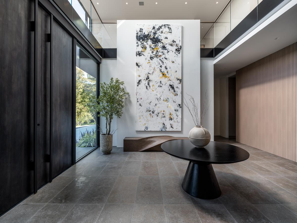
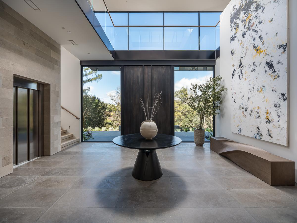
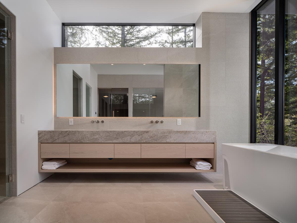
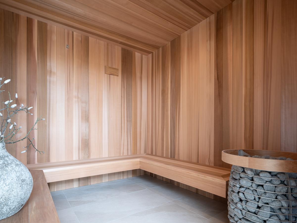
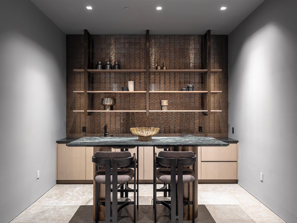
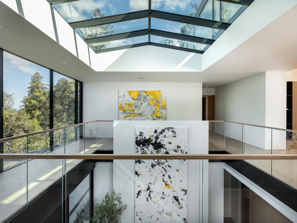
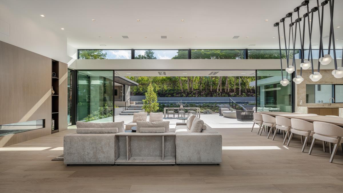
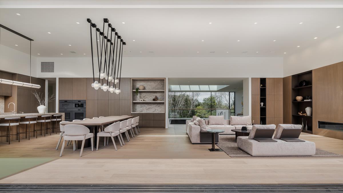
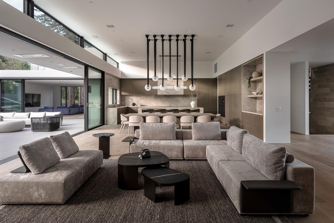
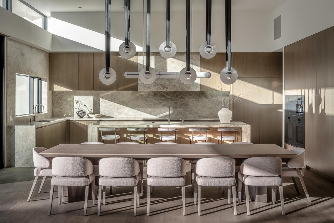
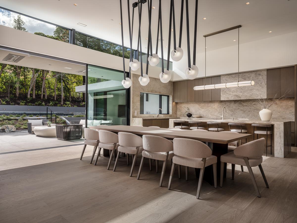
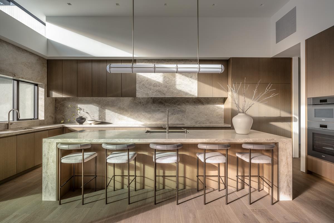
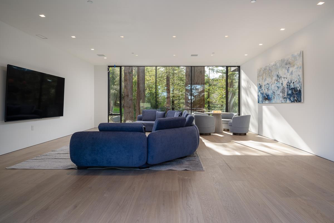
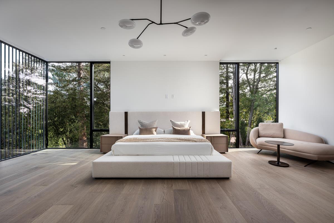
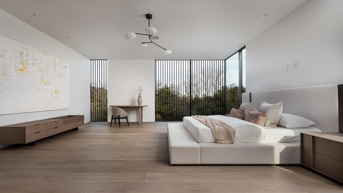
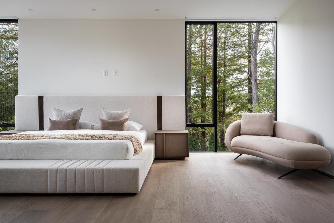
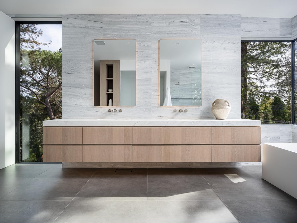
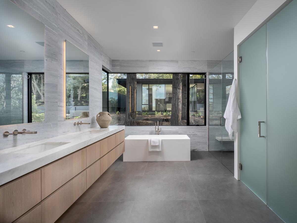
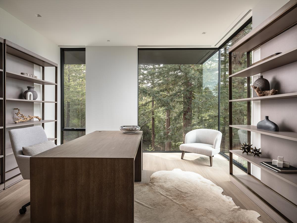
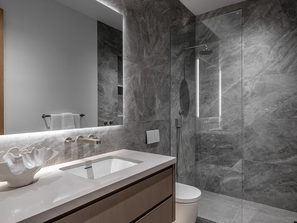
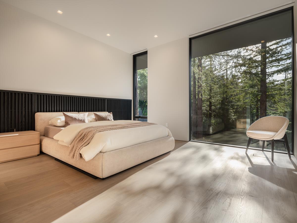
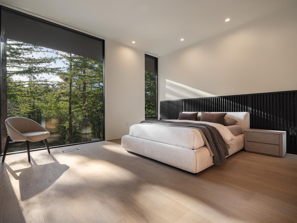
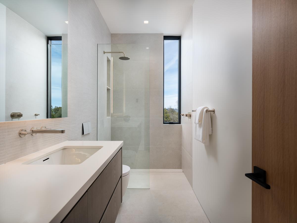
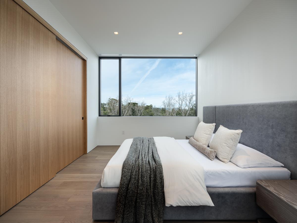
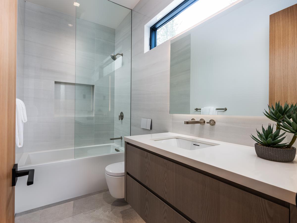
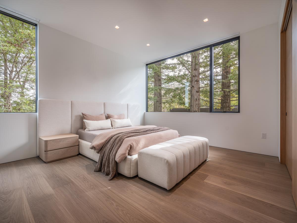
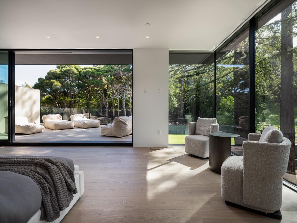
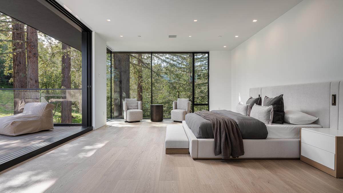
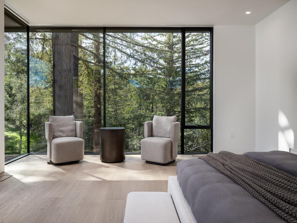
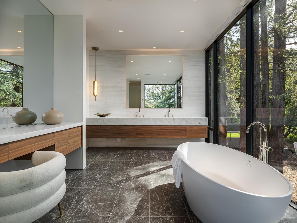
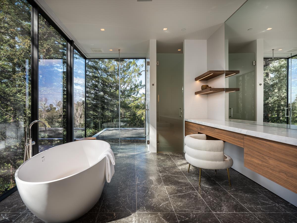
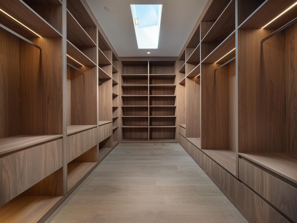
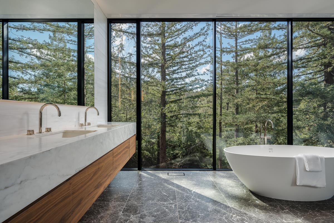
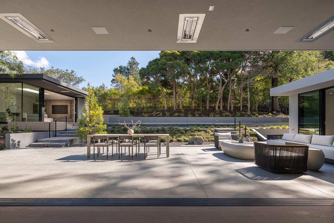
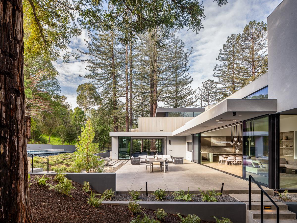
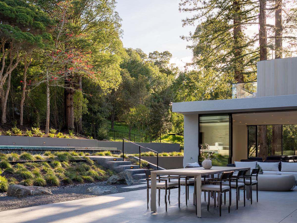
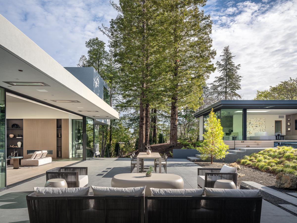
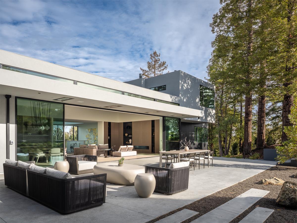
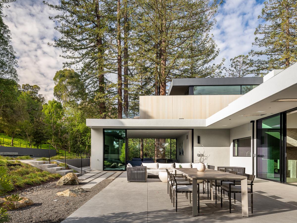
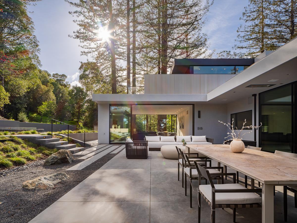
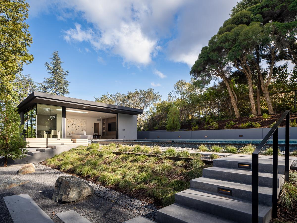
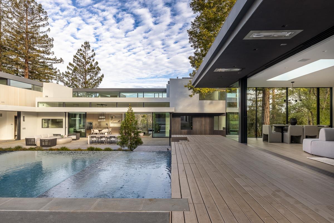
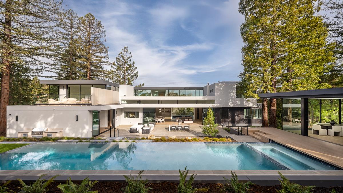
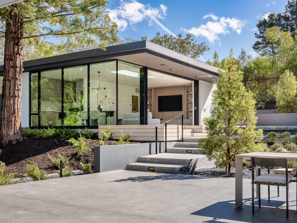
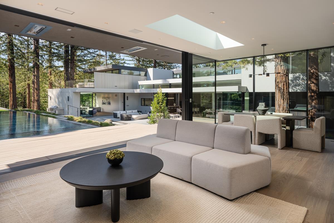
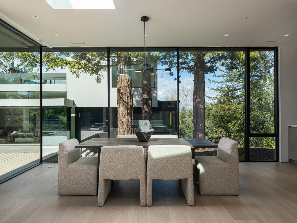
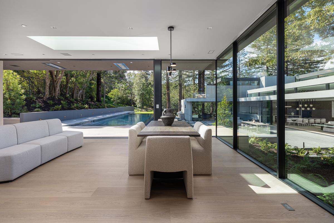
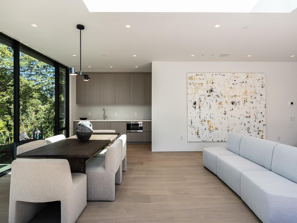
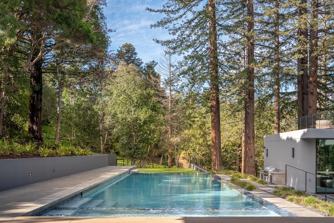
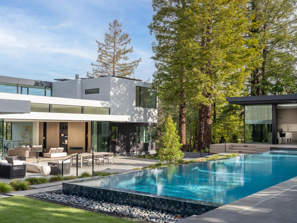
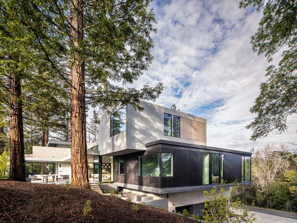
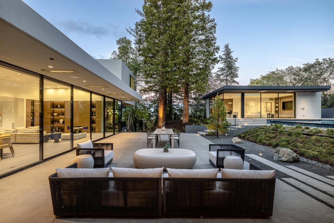
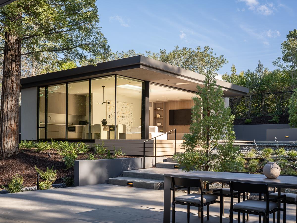
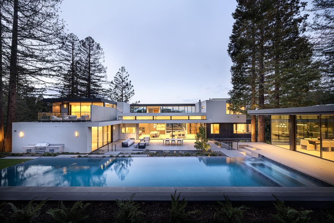
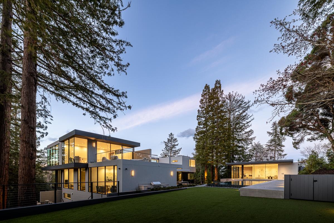
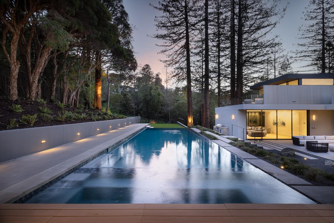
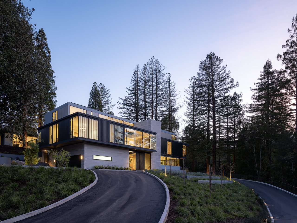
Secluded in the exclusive Country Club Manor neighborhood of Hillsborough, this fully furnished modernist masterpiece, a three story wonder of glass that floats with the forest. Designed by acclaimed, award-winning architect Leonard Ng, this iconic 11,141 sq. ft. retreat is a meditation on minimalism, an extension from the trees that questions where nature ends & home begins. Clear heart cedar and limestone walls open to vast windows, soaring lines and engaging angles that lean into natural light & wide views. 8 en-suite bedrooms, one powder room, back kitchen, home theater, great room, fitness studio and spa with full bathroom, cold plunge, wet & dry saunas and private yoga deck and Warmboard radiant heat, forced air heating and air conditioning with multi zones. Detached 800 sq. ft. 1 bedroom, 1 full bathroom guest house provide for exquisite living. A vanishing edge pool, phenomenal indoor-outdoor entertaining and meandering paths of curated native plants elevate life. Coveted location for top-performing schools, community, walk to Burlingame Country Club & an ideal commute between San Francisco and Silicon Valley. See the world in a new light.
Comprehensive Property Overview:
Main Residence & Layout
- Living Space: 11,141 Sq. Ft. of luxury living space.
- Bedrooms/Bathrooms: 8 en-suite bedrooms and 1 powder room.
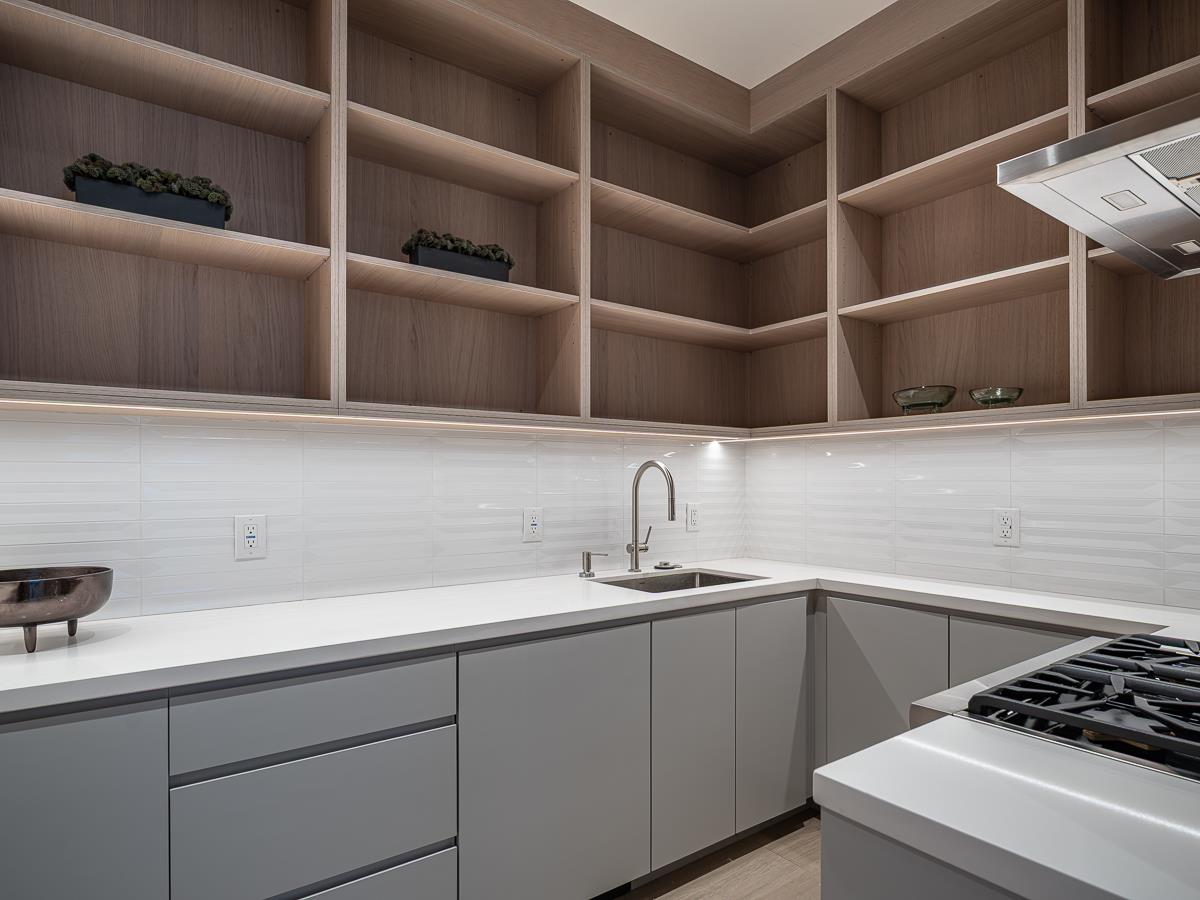
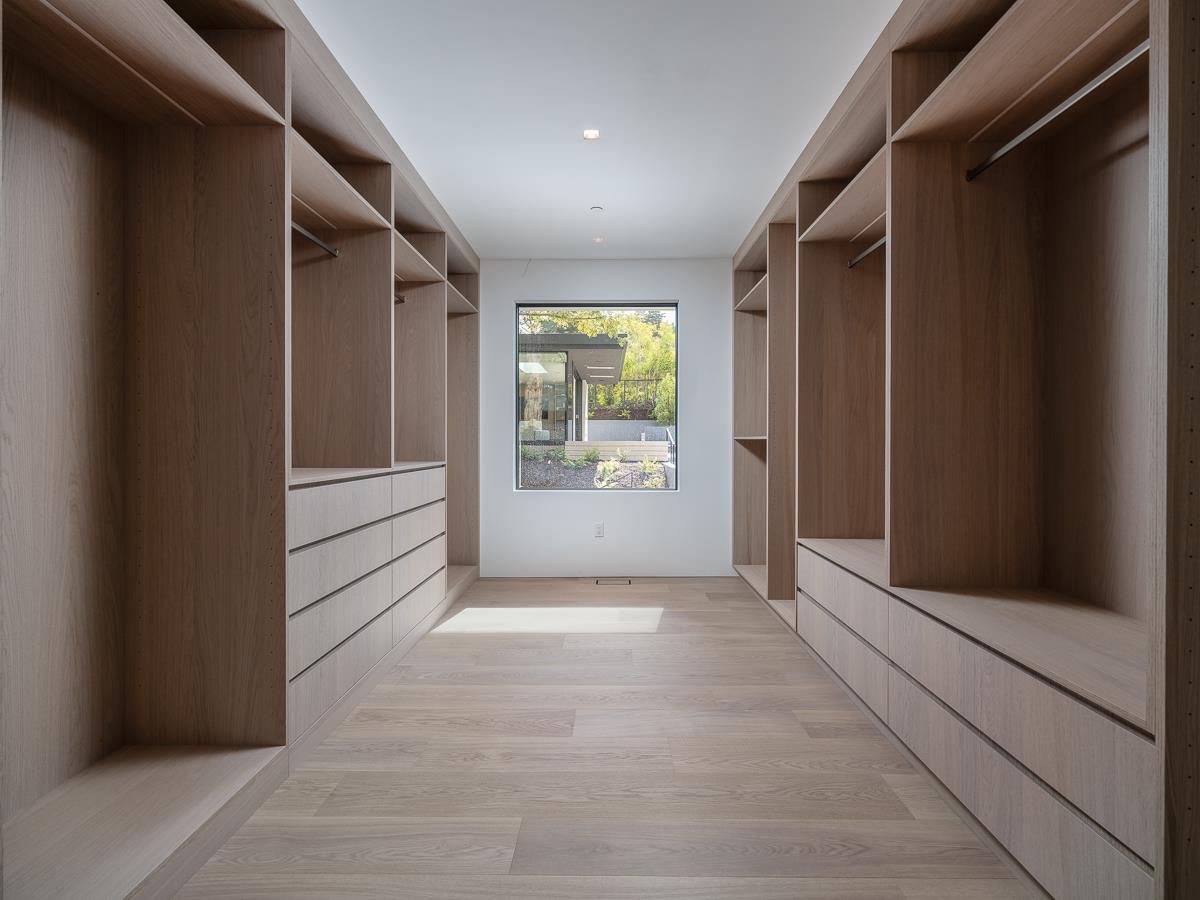
- Flooring & Finishings: European White Oak 9.5" planks, Rift White Oak doors and jambs with concealed hinges, and Shinnoki finish cabinets.
- Wellness & Fitness Studio: Features a full bathroom with a steam shower, a HUUM dry sauna, a cold plunge, and a private yoga deck.
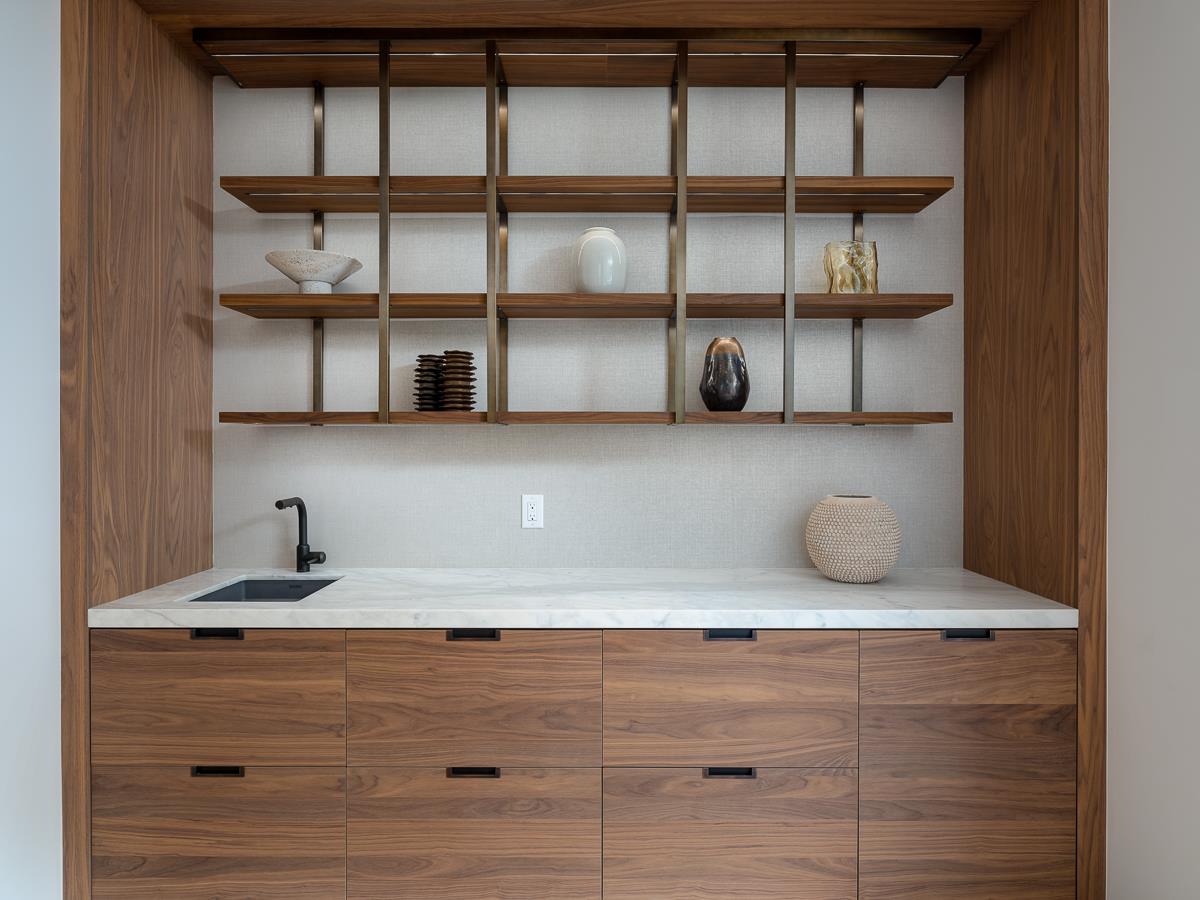
- Entertainment: Home theater equipped with surround sound, theater seating, and a wet bar.
- Conveniences: Features a Cambridge elevator, a mud room, and 2 dedicated laundry rooms (including 2 sets of washers and dryers).
Kitchens & Pantries
- Main Kitchen: Fully equipped with high-end Miele appliances, including a refrigerator, freezer, oven(s), cooktop, coffee machine, and 2 dishwashers.
- Back Kitchen Pantry: Includes a gas range, oven, dishwasher, and refrigerator.
Detached Guest House
- Living Space: 800 Sq. Ft. standalone living space.
- Layout: 1 bedroom, 1 bathroom, and a great room.
- Kitchen: Full kitchen featuring a Miele cooktop, a dishwasher, and a beverage center.
Grounds & Outdoor Amenities
- Lot Size: 1.83-acre lot.
- Pool & Spa: Features a vanishing edge salt water pool and spa.
- Entertaining: Ideal indoor-outdoor flow equipped with a built-in barbecue and outdoor Infratech electric heaters.
- Landscaping: Meandering paths of curated native plants, an artificial turf area (with the option to convert to a pickleball court), automatic timer landscaping, and low-voltage exterior lighting.
- Access & Location: Gated entry access paired with a secondary gated service access. Walkable distance to the Burlingame Country Club and ideally located for top-performing schools and commutes between San Francisco and Silicon Valley.
- Furnishings: Property furnished, with the exception of bedding + artwork + accessories.
Smart-Home Automation & Shading Infrastructure
Core Automation Systems
- Control Systems: Full Control4 automation system running throughout the home.
- Audio: Integrated Sonos music system.
- Windows & Doors: AWAKE windows and multi-slide doors (Summit automated with keypads in the Great Room and ADU).
- Climate Control: Multi-zone Warmboard radiant heating paired with a multi-zone Mitsubishi forced air heating and cooling system.
- Power & Sustainability: Solar PV system equipped with a Tesla Powerwall battery backup and two Tesla EV chargers.
Smart-Home Pocket Shade Infrastructure
- Prewired Infrastructure: The home is fully prewired with low-voltage wiring run directly to each shade pocket location, eliminating the need to open walls or retrofit for installation.
- Hardwired Advantage: Designed for true hardwired luxury shade systems (rather than battery-operated ones), ensuring a cleaner look, quieter operation, zero battery maintenance, and perfect synchronization across large expanses of glass.
- Brand Compatibility: Fully compatible via Control4 with premium brands such as Lutron (HomeWorks / Palladiom / Sivoia), QMotion / Legrand, Somfy, and Screen Innovations.
- Scene Integration: Shades can be integrated into automated Control4 scenes like "Away" mode, "Night" mode, privacy schedules, lighting coordination, and alarm-triggered events.
Security & Network Infrastructure
Existing Infrastructure
- Network Backbone: Enterprise-grade UniFi/Ubiquiti network WAP system and structured low-voltage network backbone throughout the entire property.
- Surveillance: Nine UniFi Protect camera systems already installed and fully operational.
- Gate & Access Control: Gated entries feature two vehicular gates and one separate pedestrian gate (equipped with a wireless strike), all seamlessly integrated with DoorBird access controls.
Future Security & Alarm Scalability
Note: While the home does not currently have a dedicated monitored intrusion alarm system, it was intentionally designed with the structural backbone to add one seamlessly without opening finished walls.
- Wireless Integration: A buyer can easily add modern professional security systems (such as Qolsys IQ Panel 4, DSC Neo, or Alarm.com systems) using encrypted, battery-powered PowerG wireless technology. This supports encrypted motion detectors, glass break sensors, door/window contacts, and wireless touchscreens.
- Control4 Cohesion: Once an alarm system is added, it can tie directly into existing Control4 lighting scenes, automated shades, camera feeds, push notifications, and "Away/Night" modes.
- Access Control Upgrades: The DoorBird gate systems can be expanded to include remote mobile app unlocking, license plate recognition systems, visitor communication, scheduled staff permissions, and perimeter security analytics.
- Camera System Expansion: The existing UniFi Protect camera infrastructure supports future expansion for AI-enabled cameras, person/vehicle recognition analytics, PTZ (pan-tilt-zoom) cameras, and UPS battery backup redundancies.
*Compass is a real estate broker licensed by the State of California and abides by Equal Housing Opportunity laws. License Number 01866771. All material presented herein is intended for informational purposes only and is compiled from sources deemed reliable but has not been verified. Changes in price, condition, sale or withdrawal may be made without notice. No statement is made as to accuracy of any description. All measurements and square footage are approximate.